
You step out of the shower and the towel is already on the floor, because there is nowhere to hang it. When your bathroom is somewhere between 15 and 35 square feet, every inch has a job, and most online advice assumes you have a spare wall to knock down.
You do not need one. The best small bathroom design ideas are not big builds. They are small choices that change how the room reads: where the light lands, what hangs on the back of the door, how far a door swings into your knees.
I have lived in a small space long enough to know which tricks actually stick. Most of these cost very little, and several work for renters, since they rely on hooks, tension rods, and peel and stick materials.
Pick one this weekend and see how the room feels. Then keep going down the list.
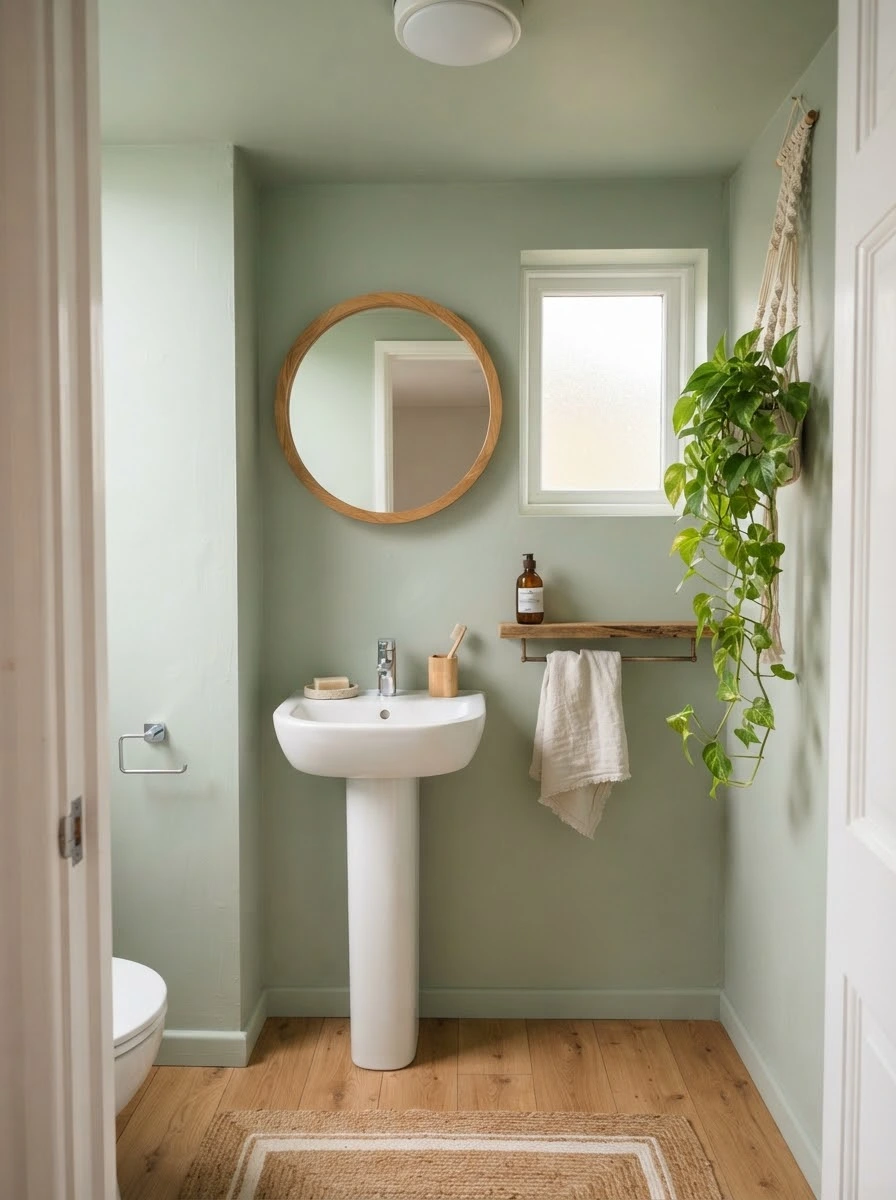
1. Paint the Walls and Ceiling One Pale Color So the Corners Disappear
Edges are what make a small room feel boxy.
When the ceiling is bright white and the walls are a different shade, your eye stops at every line. Painting both in the same soft color blurs those lines, and the room reads as one calm shape. Use a paint made for bathrooms, in a satin finish, so it wipes clean after steamy showers.
Renting? Ask first, or use peel and stick wallpaper in one plain pale tone.
Good pale picks:
- A soft sage that looks fresh next to wood
- A warm white with a tiny bit of cream in it
- A light greige that works with black fixtures
2. Stack Storage Up the Wall Instead of Across the Floor
The floor fills up first, so stop giving it jobs.
Look at the wall space above the toilet, behind the door, and beside the mirror. Those spots are usually empty, and they are where a narrow shelf, a row of hooks, or a slim wall cabinet can hold what would otherwise live in a basket by your feet. Keep the heavy items low and the daily ones at eye level.
Skip the bulky rolling cart. It eats the same floor space you are trying to save.
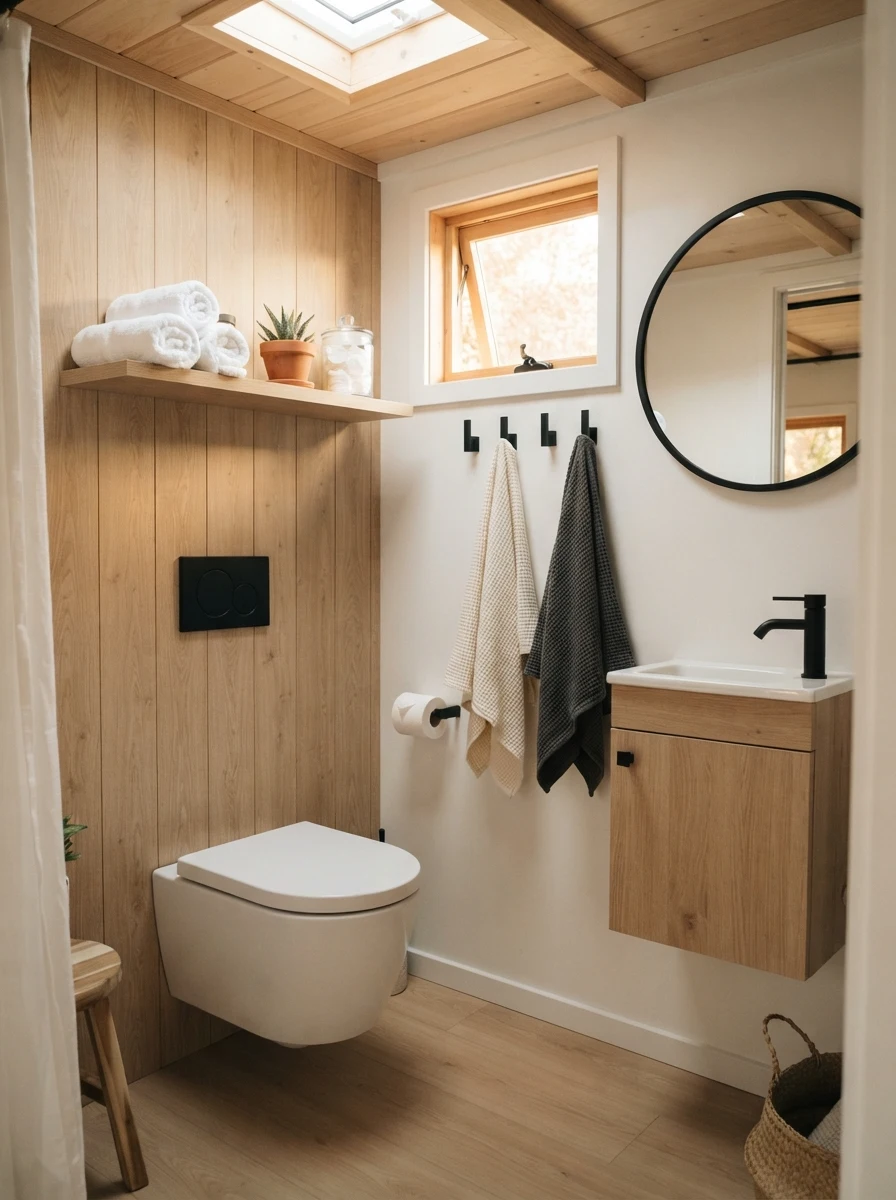
Wall spots to use first
3. Replace the Swinging Door With a Curtain or a Slider
Some people say a tiny bathroom needs a real, solid door. In a tiny house, that door often costs you the most.
A swinging door sweeps out a half circle of floor you can never use. A sliding door or a heavy curtain gives that space back. A slider needs a bit of wall beside the opening. A curtain needs nothing but a rod or track.
- Sliding door: more privacy and sound control, needs wall space to glide
- Curtain: cheapest and renter friendly, a tension rod inside the frame works
Watch out for thin fabric. It lets light and sound through, so pick something thick.
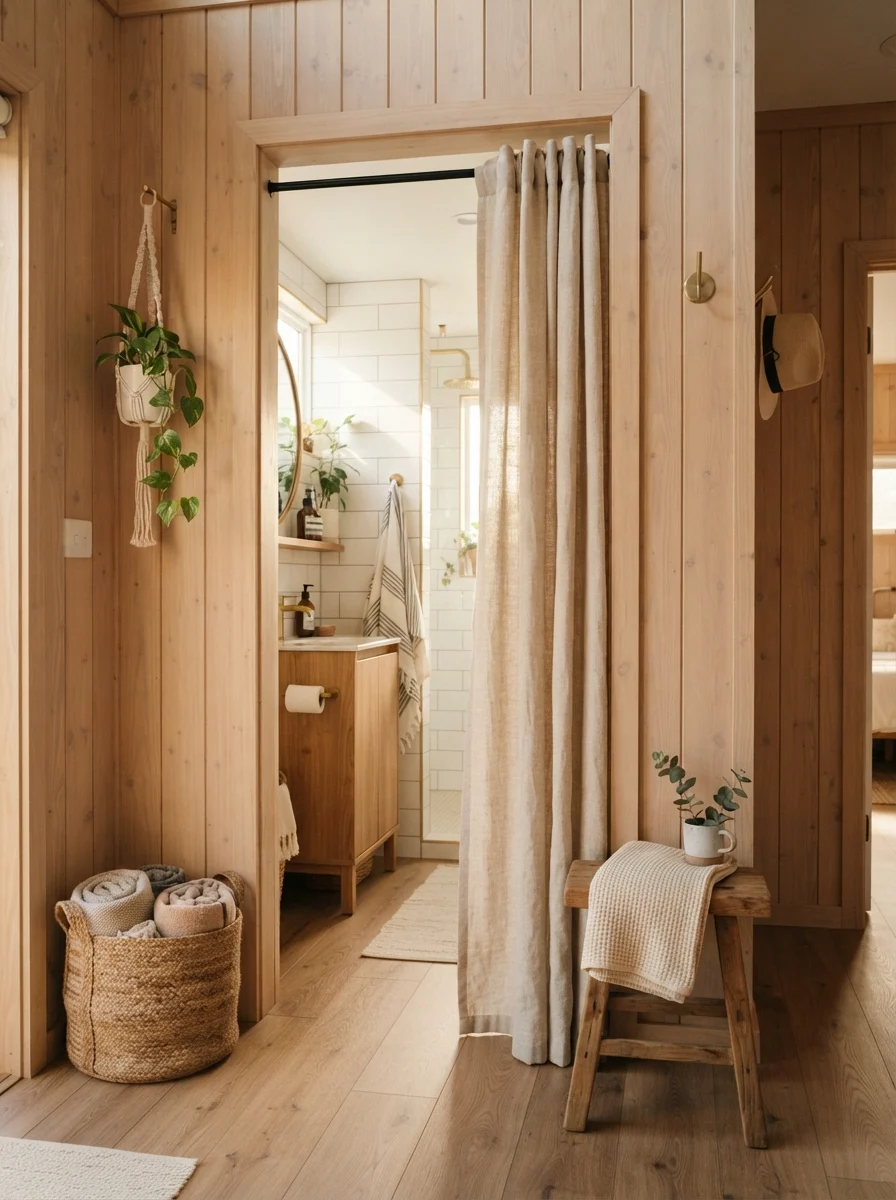
A hinged door swings into the room and hits the toilet or sink. The floor in front of it stays empty, and you shuffle sideways to get past.
A slider or curtain stays inside the frame line. The floor is clear, so you can add a stool or a towel stand where the swing used to be.
4. Cover Dated Surfaces With Peel and Stick Tile in a Light Pattern
Keep the pattern small and the colors close.
A busy, high contrast tile shrinks a tiny room fast. A soft pattern in two close shades, like white and pale grey, adds interest without closing in the walls. Peel and stick tile covers old laminate floors and flat backsplash areas, and most of it comes off later, which helps if you rent.
Check the product label for wet area use, and keep it out of the direct spray of the shower.
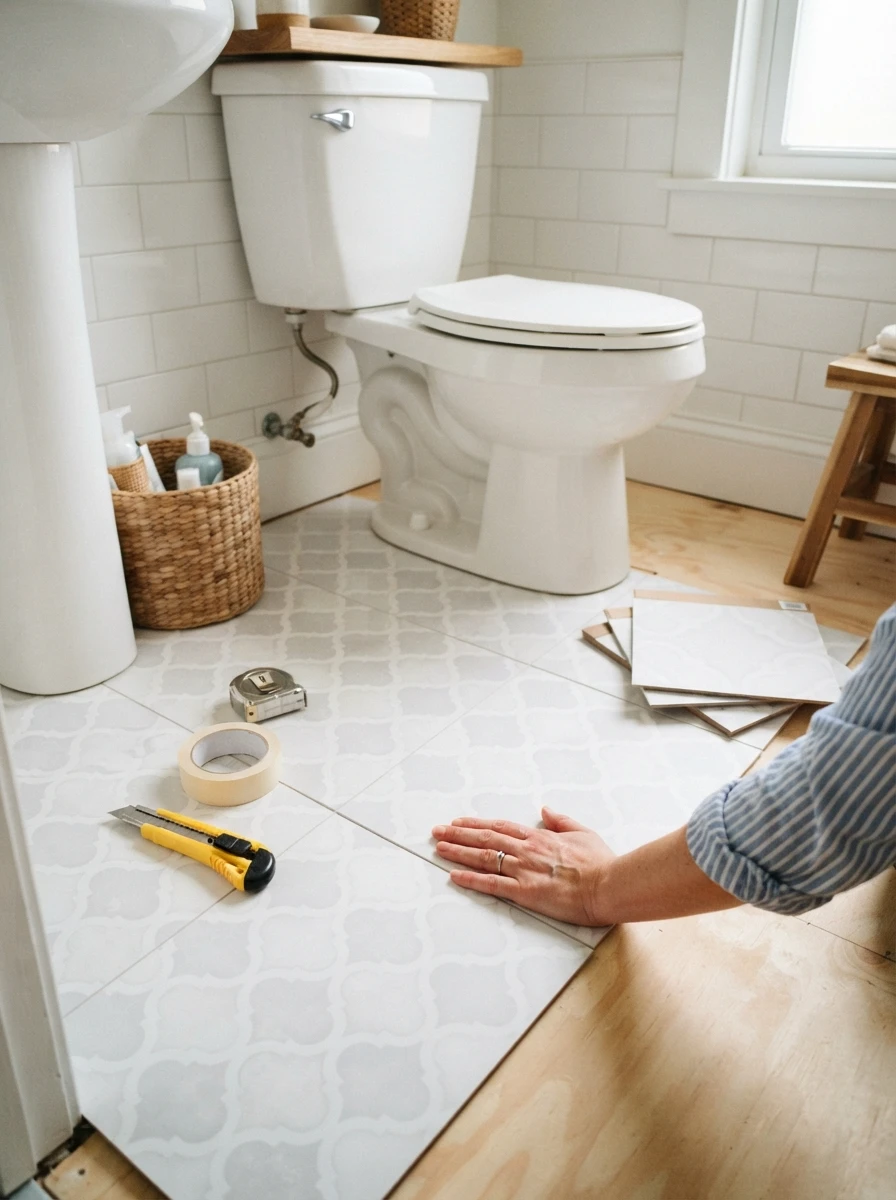
Clean the surface with a degreaser and let it dry fully.
Lay the first tile in the middle of the floor, then work out toward the walls.
Press each tile firmly from the center to the edges to push out air.
Trim the edge tiles with a utility knife for a snug fit.
5. Put Light on Both Sides of the Mirror, Not Just Overhead
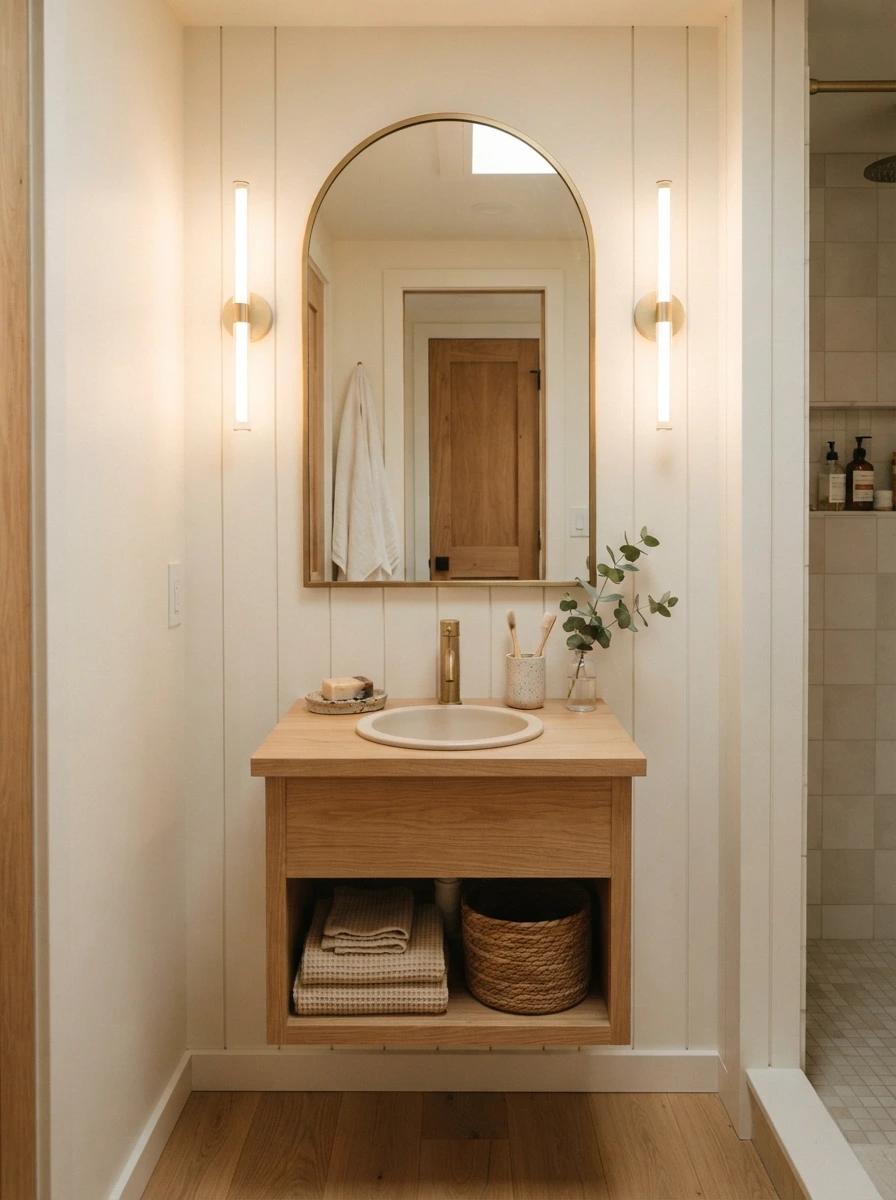
One ceiling light in a tiny bathroom throws shadows under your eyes and leaves the corners dim. Light from the sides is softer and makes the whole room look wider.
Hang a mirror with built in side lights, or add a slim bar light above or beside it. Choose warm white bulbs so skin looks natural. A mirror across from a window or a doorway will bounce light back into the room, too.
- Plug in or battery powered lights work for renters
- A round or arched mirror softens a boxy room
Conclusion
A tiny bathroom does not have to feel like a closet with a toilet. A single paint color, wall storage, a door that gives the floor back, a light pattern, and better lighting can change how the room looks and works. You do not need to do all five. Start with the one that bugs you most when you walk in each morning.
Use these small bathroom design ideas as a menu, not a checklist, and add one change at a time.
Save this list to your Pinterest board so it is ready the next time you want to refresh your tiny space.