
Most small living rooms don’t have a size problem. They have a placement problem. The sofa slides against the longest wall because that’s where it fits, the coffee table lands in the middle, and suddenly there’s a narrow path you have to sidestep every time you walk through.
This happens a lot in tiny houses and rentals. People buy smaller furniture, but the room still feels cramped, because the pieces are fighting each other for the same patch of floor.
A smart small living room furniture layout fixes that without a big budget. You don’t need to knock down walls or replace a whole set. Most of the changes below take one afternoon and a little muscle, and several cost nothing at all.
Here are seven moves that open up floor space, make walking through the room easier, and give you a spot where you can actually relax. Grab a tape measure, clear a little room to experiment, and try them one at a time.
1. Pull the Sofa a Few Inches Off the Wall
Pushing everything against the wall doesn’t make a room look bigger. It makes it look flat.
Try moving the sofa about four to six inches away from the wall. That small gap creates a shadow line behind it, and your eye reads the room as deeper. It also gives you a hiding spot for charging cables and a slim floor lamp.
If your sofa sits under a window, the gap keeps the curtains from bunching against the cushions. Slide it out, then step back and check the view from the doorway.
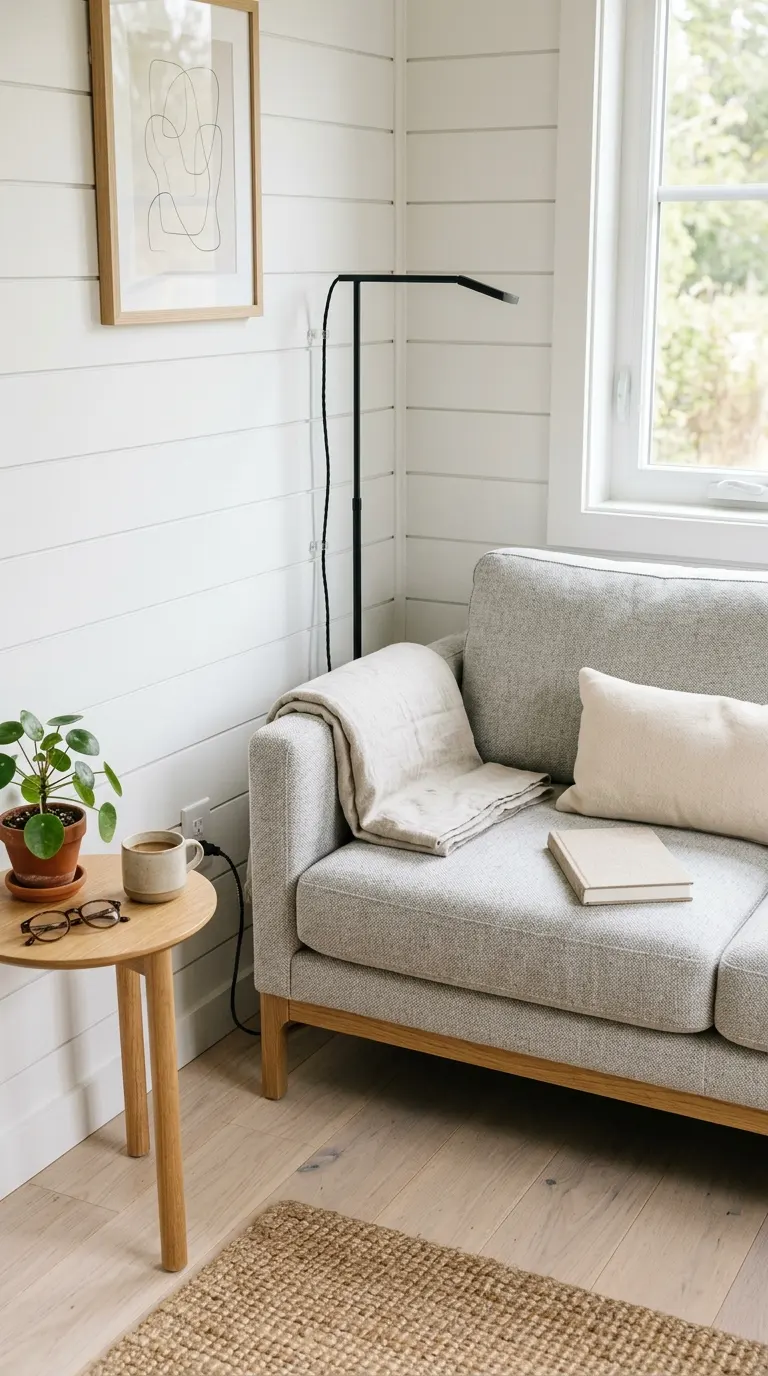
Sofa pressed flat against the wall, cords dangling behind it, curtains squashed by the cushions. The whole wall reads as one solid block.
Sofa floated out a few inches, a slim lamp tucked behind it, and a soft shadow line that gives the wall some depth.
2. Pick One Anchor Wall for Your Biggest Piece
Start with one rule: the biggest piece gets the best wall.
That’s usually the sofa, and the best wall is the longest one without a door swing or a heating vent in the way. Once it’s placed, everything else has to work around it, which stops the room from feeling like six pieces arguing.
If you have a TV, face the sofa toward it or set it at a right angle. Skip the diagonal placement for the big piece, since it eats corner space you can’t get back. This works especially well in long, narrow rooms.
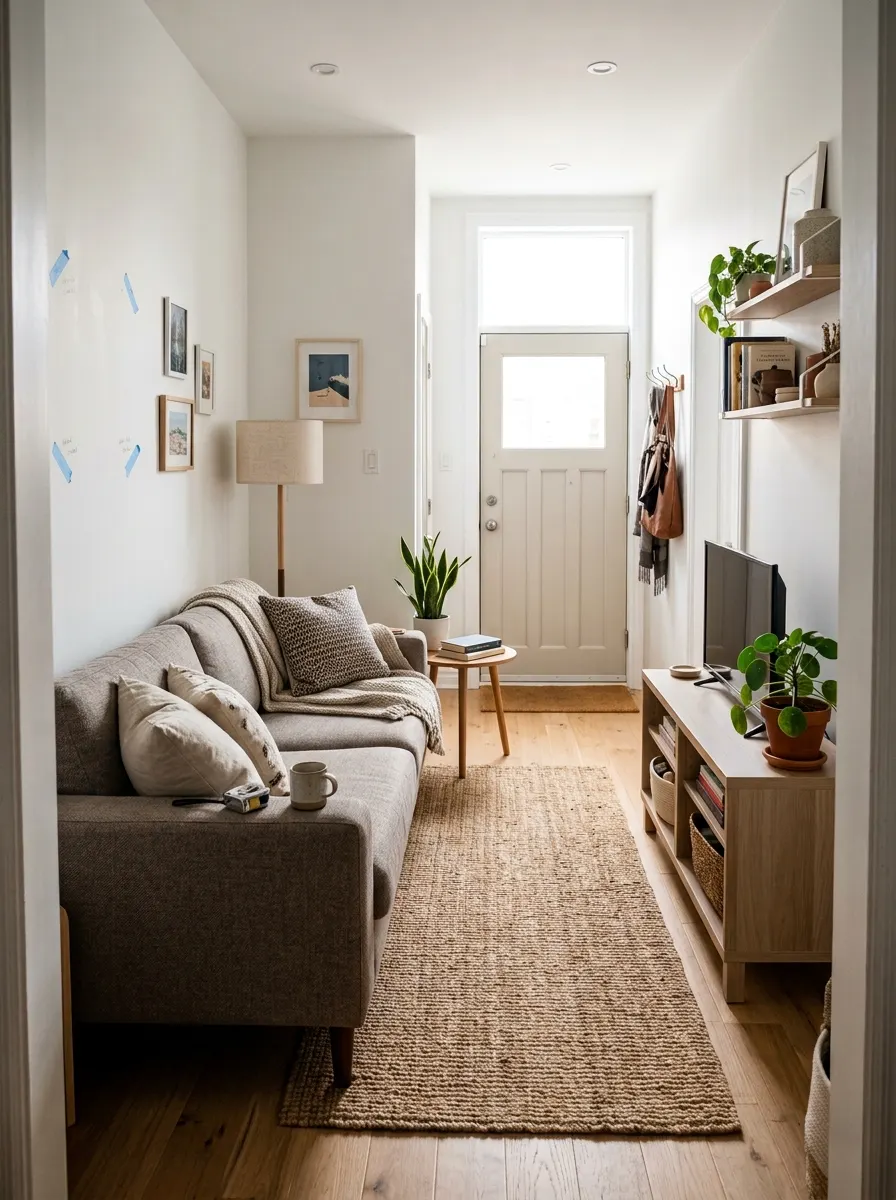
Mark the sofa footprint on the floor with painter’s tape before you move anything heavy.
Stand in the doorway and check what you see first. Your eye should land on something calm, not on the back of a chair.
Add the next piece only after you’ve confirmed there’s still room to walk around the sofa.
3. Keep One Clear Walking Lane From the Door to the Window
You know that sideways squeeze past the coffee table to reach the window? That’s a layout problem, not a you problem.
Trace a line from the main door to the farthest spot you use, like a window, a balcony door, or the edge of the kitchen. Keep that line clear, about two feet wide at minimum, so two people can pass without turning sideways.
Furniture can sit on either side of the path, but nothing should sit inside it. A basket, a floor lamp, or a stray ottoman all count.
Not every inch of floor needs a job. Empty floor is what lets a small room breathe.
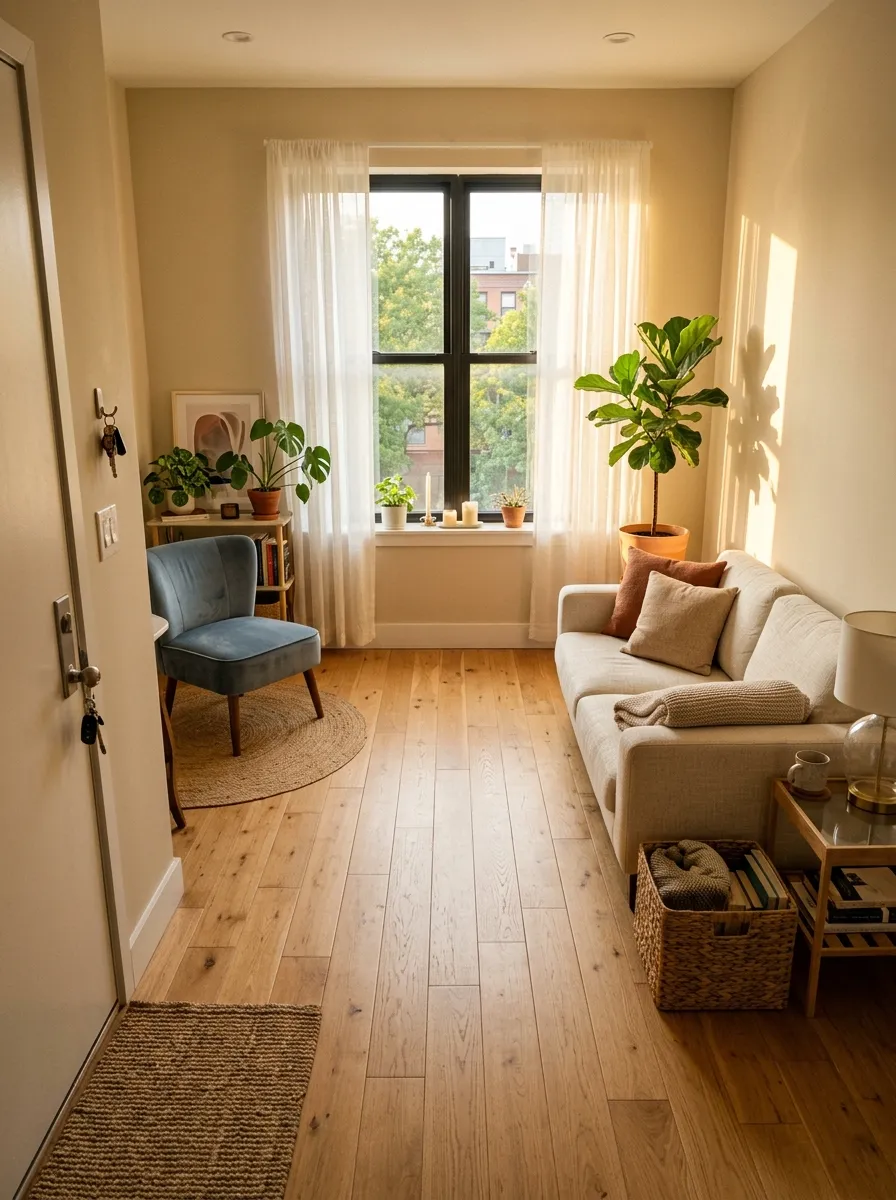
Leave a path about two feet wide from door to window.
Park baskets and lamps beside the path, never in it.
Setting an ottoman in the middle of the main route.
Letting an armchair corner jut into the door swing.
4. Swap the Bulky Coffee Table for Nesting Tables or a Pouf
A big coffee table is usually the first thing blocking a small room. Swap it for something that can move.
Two swaps that work well:
- Nesting tables give you a full surface when snacks are out, then slide together when you’re done.
- A sturdy pouf with a tray works as a table, a footrest, and a spare seat for guests.
Either way, the middle of the room is yours again when nobody needs a surface. Pick pieces that sit lower than your sofa seat so they don’t cut your sightline.
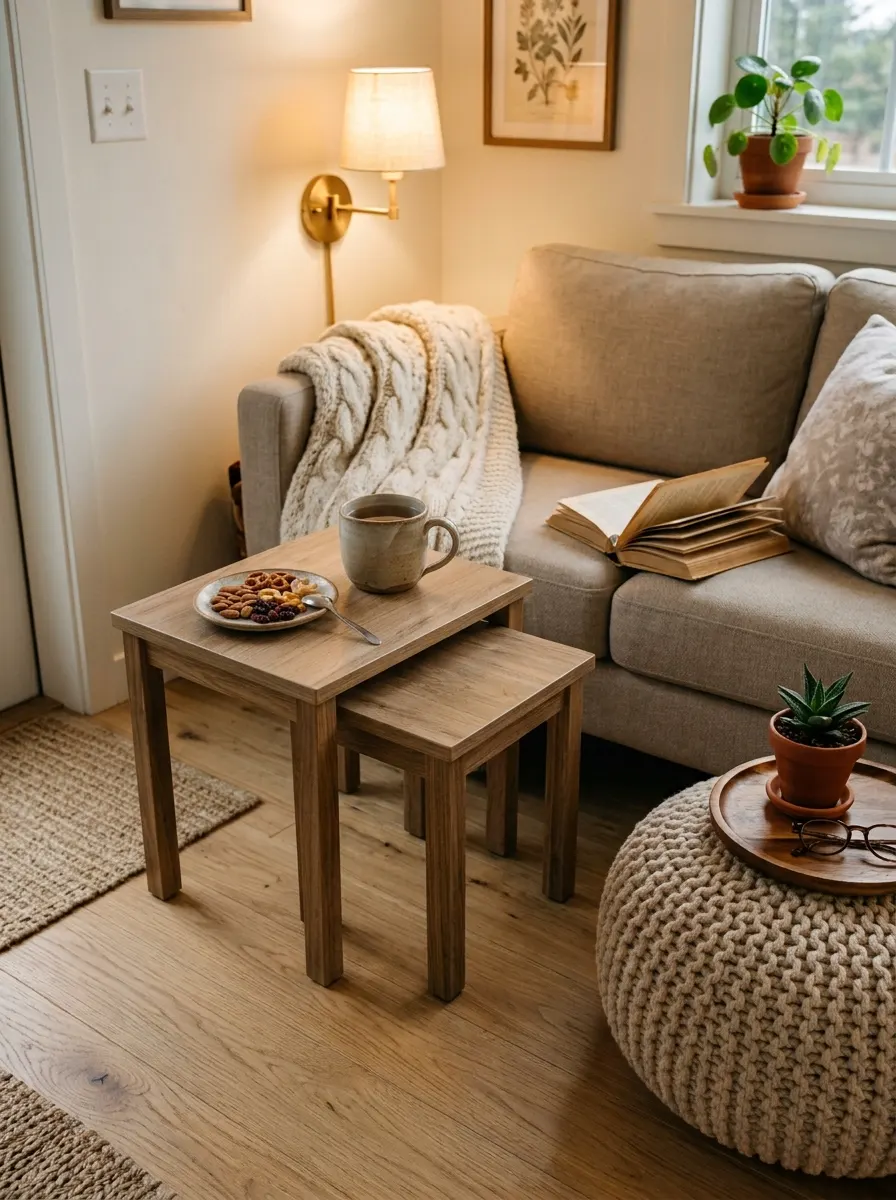
| Standard coffee table | Nesting tables or pouf |
|---|---|
| Takes the same floor space all day | Shrinks down when not in use |
| Heavy to shift when guests come | Light enough to carry and rearrange |
| One job only | Surface, footrest, or extra seat |
5. Angle One Chair in the Corner to Open Up the Room
Look at your room from the doorway and find the corner that always looks empty, or the one that collects bags and jackets.
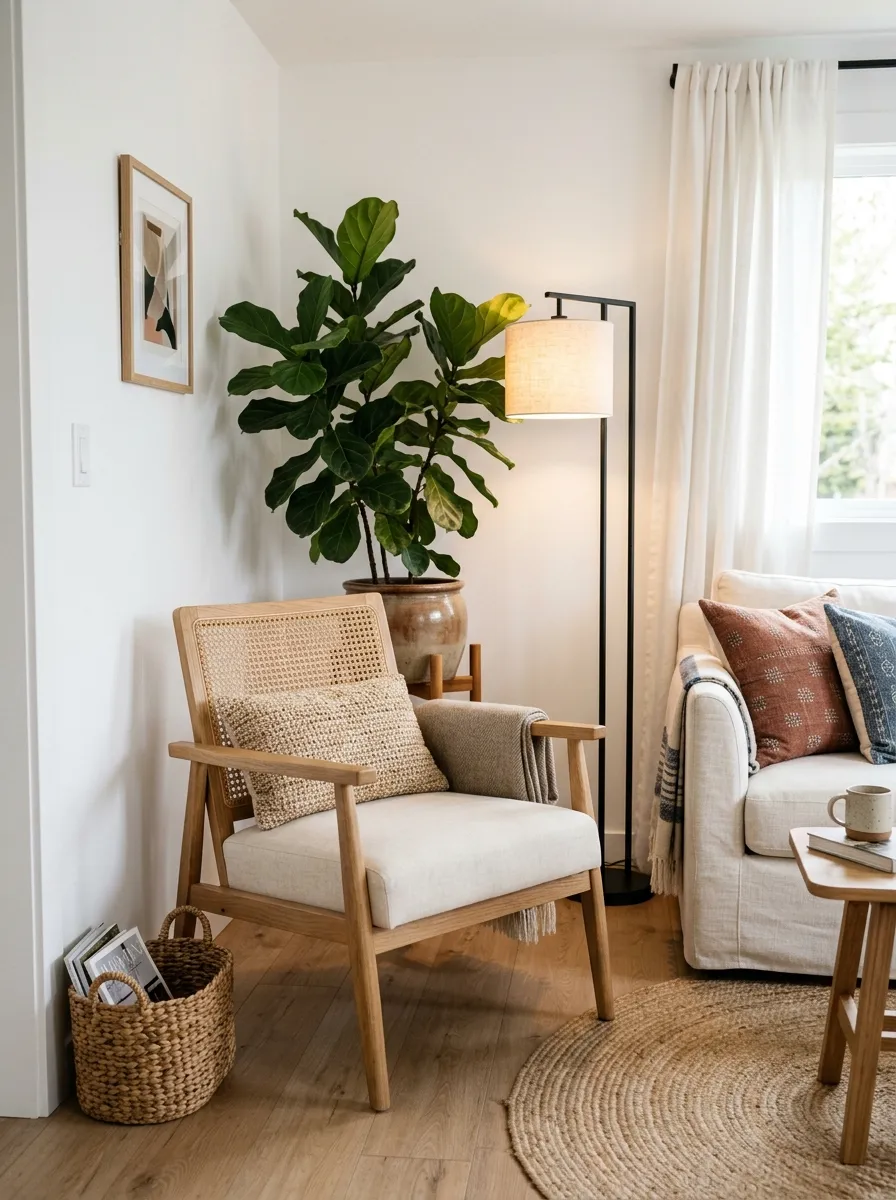
Place one accent chair there, turned slightly toward the sofa instead of sitting flat against the wall. The angle breaks up the boxy lines of the room and creates a natural spot for conversation.
Choose a chair with slim arms and a back you can see through or around. A bulky recliner will undo the whole effect.
If you only have room for one extra seat, this is where it belongs.
6. Choose Furniture With Visible Legs So the Floor Keeps Going
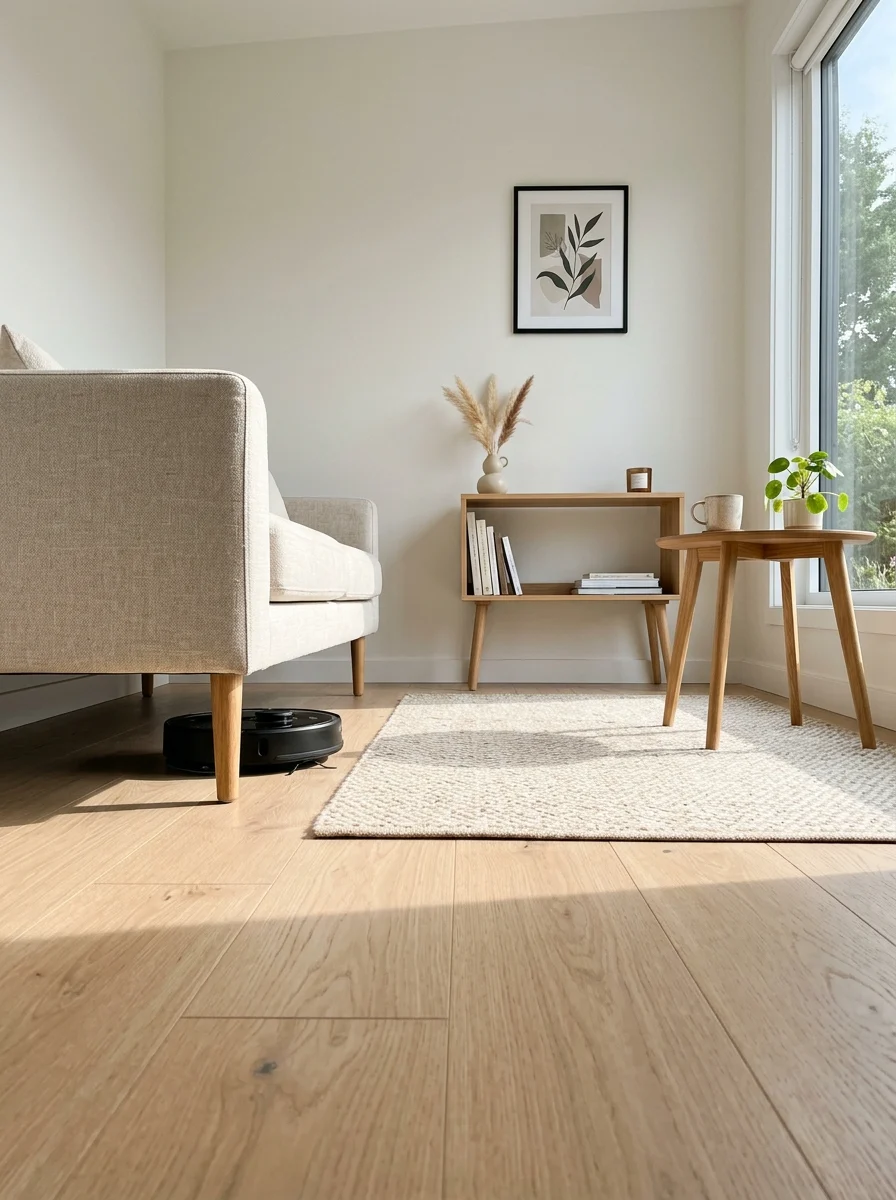
Furniture that shows its legs lets the floor run underneath, and that tricks the eye into seeing more space.
Look for sofas, shelves, and side tables raised a few inches off the ground. You’ll often notice the difference right away when light reaches the wall behind them. Heavy skirted pieces that sit flush on the floor block that view.
Already own a skirted sofa? Screw-in legs cost little and swap in minutes. Check the weight limit on the package before you buy.
💡 Quick Tip
Slide a broom handle under each piece. If it passes through easily, the legs are doing their job. If it gets stuck, that piece is probably blocking more light than you think.
7. Give Each Job Its Own Zone With a Rug and a Low Shelf
The mistake is treating a small living room like one big open box.
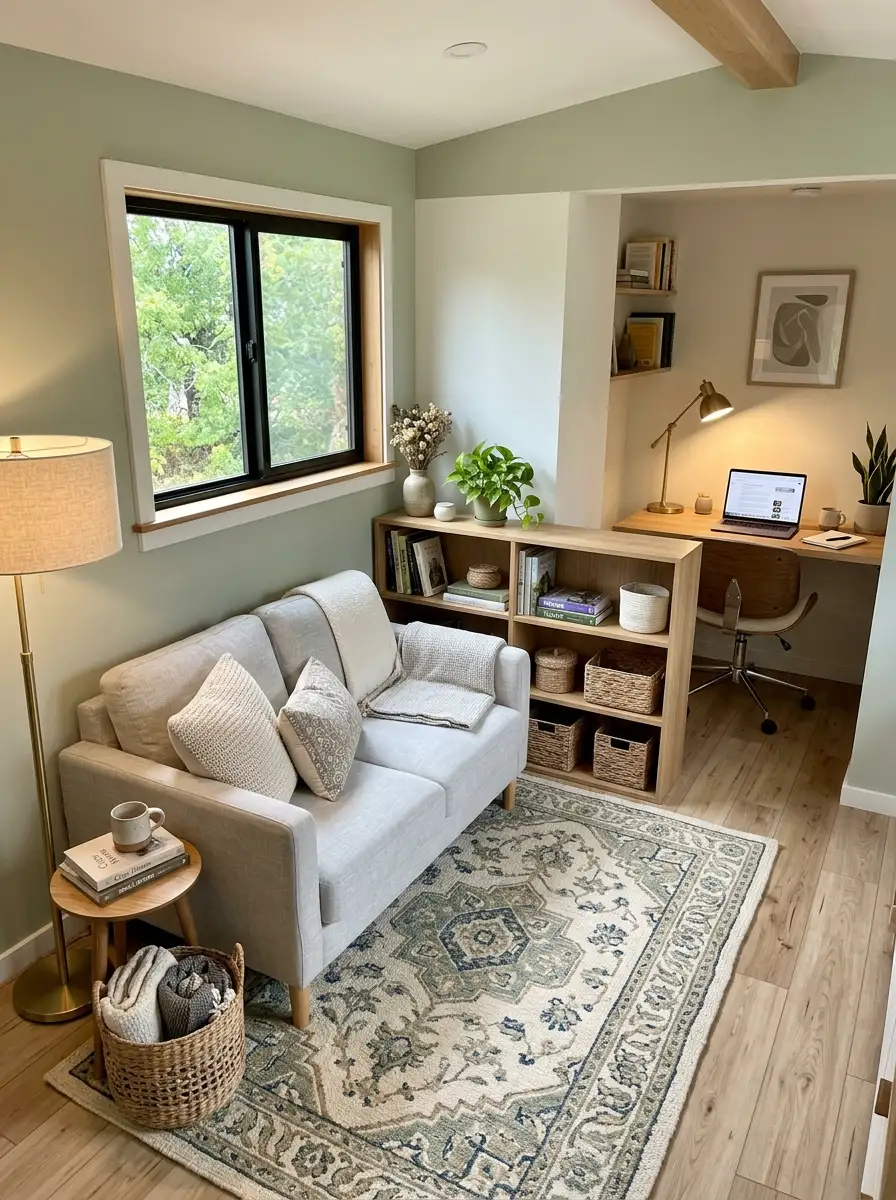
Even a tiny room can hold two or three zones if you mark them. A rug under the sofa and chair defines the seating area. A low shelf, kept below window height, can sit behind the sofa as a soft divider for a desk or reading nook.
- Rug: large enough that the front legs of the sofa sit on it
- Shelf: low and open so light passes through
- Lamp: one per zone, not one for the whole room
Skip tall bookcases here, since they close the room in.
Every piece should have one job and one spot. If you can’t name both, it probably doesn’t belong in the room.
Conclusion
- A small living room rarely needs more square footage. It needs furniture that knows its place. Start with the sofa gap and the clear walking lane, since those two changes alone make the biggest difference, then work down the list as you have time.
- Your ideal small living room furniture layout will look a little different from anyone else’s, and that’s fine. Move things, live with them for a few days, and adjust. A tape measure and some painter’s tape cost almost nothing and save a lot of heavy lifting.
- Save this list to your tiny house board so it’s easy to find the next time your space starts feeling tight.